- Home Page /
- Industrial Supplies /
- Test, Measure & Inspect /
- Dimensional Measurement /
- Indicators & Accessories /
- Dial Indicators /
- SPI 21-378-5 Horizontal Dial Test Indicator w...
0 ratings






Item #:
94934747
SPI 21-378-5 Horizontal Dial Test Indicator w/Calibration Certificate & Fitted Case: 0-15-0 Reading, 0"-0.03" Range
86% of respondents would recommend this to a friend
Item #:
94934747
ARS 382543
Price Details
Excluding Shipping & Custom charges ( Shipping and custom charges will be calculated on checkout )
*All items will import from US
In stock
 Imported from USA store
QTY:
Order now and get it around Saturday, October 03
Secured transaction
Ubuy works hard to protect your security and privacy. Our advanced payment security system ensures confidentiality by encrypting your information during transmission using AES (Advanced Encryption Standards) and SSL (Secure Socket Layer) protocols. Your payment details are 100% secure as we do not share your payment details with third party sellers.
Our Top Logistics Partners


SPI measuring instruments are durable, precise, and reliable — all backed by an industry-leading 2-year warranty.

Fast
Shipping

Free
Return*

Secure Packaging

100% Original Products

PCI DSS Compliance

ISO 27001 Certified








Note: Step Down Voltage Transformer required for using electronics products of US store (110-120). Recommended power converters Buy Now.


What Stands Out
Precision Measurement
Offers accurate readings with a 0-15-0 scale, ensuring high precision for quality assurance and engineering applications.
Included Certification
Comes with a calibration certificate, providing confidence in accuracy and reliability right out of the box.
Protective Case
Features a fitted case for secure storage and transport, enhancing durability and protecting your investment from damage.
Product Details
| Item Weight | 1 lbs (450 grams) |
Product Technical Details
| Product Dimensions | 1 x 1.25 x 2.5 inches |
| Item Weight | 4 ounces |
| Manufacturer | MSC Industrial |
| Item model number | 21-378-5 |
What's in the box
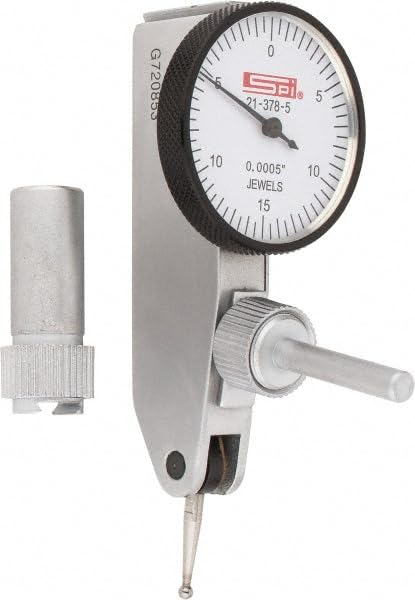
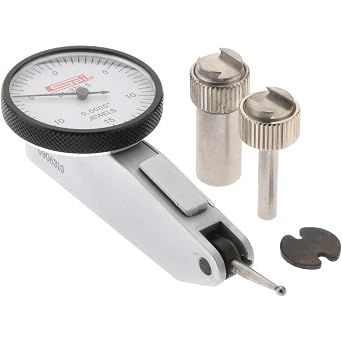
dial indicator, 3/8" dovetail stem, calibration certificate, fitted case
Who Should Buy?

-
Precision Engineers
Engineers requiring precise measurements for tolerances will benefit from this reliable and accurate test indicator.
-
Machinists
Machinists needing to measure small adjustments in parts will find this indicator invaluable for ensuring accuracy in work.
-
Quality Control
Quality control inspectors can utilize the SPI test indicator for verifying the dimensions of manufactured components.

-
Occasional Users
Casual users requiring infrequent measurements may find this product too specialized and unnecessary for their needs.
Product Description
Have any Query? Chat with us
Customer Questions & Answers
-
Question:
What is the maximum range of the SPI 21-378-5 Horizontal Dial Test Indicator?
Answer: The SPI 21-378-5 Horizontal Dial Test Indicator features a range of 0 to 0.03 inches. This precision range allows for accurate measurements in various applications, making it ideal for tasks that require high precision measurement, such as machining and assembly work. Whether you are checking for part tolerances or evaluating complex components, the subtle nuances of this range ensure that even the smallest variations in measurement are captured effectively. -
Question:
What is the significance of the 0-15-0 reading on the SPI dial test indicator?
Answer: The 0-15-0 reading on the SPI 21-378-5 allows for both positive and negative measurements, which is crucial for applications where you need to assess whether parts are above or below a specified tolerance. The dial features a clearly marked scale, offering readability from various angles. This is particularly useful in quality control processes, where detecting slight deviations in dimensions can significantly impact product performance and reliability. -
Question:
How does the calibration certificate enhance the SPI 21-378-5's reliability?
Answer: The calibration certificate included with the SPI 21-378-5 demonstrates that the indicator has been tested and verified against industry standards, ensuring its accuracy and reliability. Such certification is essential for professional applications where precision measurement can affect product quality. As a user, having a calibrated instrument not only instills confidence in your measurements but also fulfills compliance requirements in regulated industries. -
Question:
In what industries can the SPI 21-378-5 Horizontal Dial Test Indicator be used?
Answer: The SPI 21-378-5 Horizontal Dial Test Indicator is versatile and commonly used in industries such as manufacturing, automotive, aerospace, and metalworking. Its high precision makes it an excellent tool for engineers, machinists, and quality control specialists who require detailed measurement of components. For example, in automotive assembly, this indicator can be crucial for ensuring that engine parts fit together correctly within specified tolerances. -
Question:
What materials is the SPI 21-378-5 made of, and how does that affect its usage?
Answer: The SPI 21-378-5 is constructed using high-quality materials designed for durability and precision. The robust casing protects the delicate measuring mechanism, ensuring longevity and consistent performance. Users will appreciate this durability in demanding environments, such as machine shops or factories, where conditions can be harsh. Its sturdy design also enhances usability in field applications, as it can withstand impacts and vibrations while delivering accurate results. -
Question:
Is the SPI 21-378-5 easy to read under different lighting conditions?
Answer: Yes, the SPI 21-378-5 features a clear, easy-to-read dial that is designed to be visible in various lighting conditions. The contrast of the dial markings and the pointer allows for accurate readings even in less than optimal visibility. This makes it suitable for workshops or production lines where lighting may vary, ensuring that you can always obtain precise measurements without straining your eyes or dealing with misinterpretation. -
Question:
What makes the fitted case valuable for the SPI 21-378-5?
Answer: The fitted case included with the SPI 21-378-5 is essential for protecting the indicator from dust, moisture, and accidental damage. It allows for safe storage and transport, so you can maintain the instrument's precision over time. For professionals who travel between job sites or need to store equipment in a busy workshop, having a secure case minimizes the risk of misalignment or damage that could affect measurement accuracy. -
Question:
Can the SPI 21-378-5 be used for both horizontal and vertical applications?
Answer: While the SPI 21-378-5 is primarily designed as a horizontal dial test indicator for optimal accuracy in certain measurements, it can also be configured for vertical applications with appropriate setups. This adaptability is beneficial for users who need to take measurements in different orientations, such as when checking the flatness of surfaces or alignment of parts in varying positions. -
Question:
What types of measurements can I perform with the SPI 21-378-5?
Answer: With the SPI 21-378-5, you can perform several types of measurements including surface flatness, component tolerances, and alignment checks. This indicator's precision enables you to detect minute variations in parts, making it ideal for quality assurance tasks that require strict adherence to specifications. For example, when working with machining processes, it can be used to verify the accuracy of machined surfaces against the desired blueprint standards. -
Question:
Where can I buy the SPI 21-378-5 Horizontal Dial Test Indicator in Argentina?
Answer: You can purchase the SPI 21-378-5 Horizontal Dial Test Indicator with Calibration Certificate and Fitted Case from Ubuy in Argentina. Ubuy offers a user-friendly shopping experience, providing all necessary information about the product, including its specifications and applications. Enjoy the convenience of online shopping combined with a reliable platform for purchasing high-quality measuring tools.
SPI Dial Indicators 21-378-5 Editorial Review
No editorial reviews found
Customer Reviews & Ratings
7 customers ratings
-
5 Star
74%
-
4 Star
0%
-
3 Star
26%
-
2 Star
0%
-
1 Star
0%
Review this product
Share your thoughts with other customers
Pros
- Accurate measurements
- Durable construction
- Includes calibration certificate
- Easy to read dial
- Compact fitted case
Cons
- May require occasional recalibration.
Platform Trust & Buyer Confidence

JK
Jasmin
Verified buyer
“Great products and very good service: very easy and very fast international delivery.”
9 September 2026 · via Trustpilot
AG
Anke
Verified buyer
“Wonderful online shopping experience, smooth transaction from the start. Payment method works conveniently and delivery is unexpectedly fast and reliable. You go the extra mile for service. What makes this even more amazing, you deliver to Namibia. I will remain a happy Ubuy customer and will increase my purchases for sure! Thank you!”
10 September 2026 · via Trustpilot
H
Hazel
Verified buyer
“Very easy to find the products what you need, and so fast delivery, that’s why I highly recommended to others costumers to used ubuy.”
10 September 2026 · via Trustpilot
O
Opaleye
Verified buyer
“I received exactly what I ordered I was skeptical about your site because that was my first time to order. But the order came timely and neatly packaged. I was not disappointed. Thank you.”
11 September 2026 · via Trustpilot
AC
Adele
Verified buyer
“Easy to find and order what you want on the website. Delivery is quick to the UK”
8 September 2026 · via Trustpilot
Secure Checkout
Global Delivery
Easy Returns
Genuine Products
Product Price History
Important information
- Limitations : For products shipped internationally, please note that any manufacturer warranty may not be valid; manufacturer service options may not be available; product manuals, instructions, and safety warnings may not be in destination country languages; the products (and accompanying materials) may not be designed in accordance with destination country standards, specifications, and labeling requirements; and the products may not conform to destination country voltage and other electrical standards (requiring use of an adapter or converter if appropriate). The recipient is responsible for assuring that the product can be lawfully imported to the destination country. When ordering from Ubuy or its affiliates, the recipient is the importer of record and must comply with all laws and regulations of the destination country.
- Not all the products listed on Ubuy are for sale, as Ubuy is a global search engine. Products are subject to export/trade regulations.
ARS 382543
Order now and get it around Saturday, October 03
This item is not restrict in my country.(Please click on above link if this item is not restrict in your country, So our team will review and allow.)
QTY:
Secured transaction
PCI DSS compliant and ISO 27001:2022 certified, with encrypted payments and full buyer protection on every order.
Our Top Logistics Partners
Fastest cross-border delivery
Features & Benefits
- Over 60 years of innovative experience in metalworking.
- Durable and precise measuring instruments with a reliable design.
- Industry-leading 2-year warranty for peace of mind.
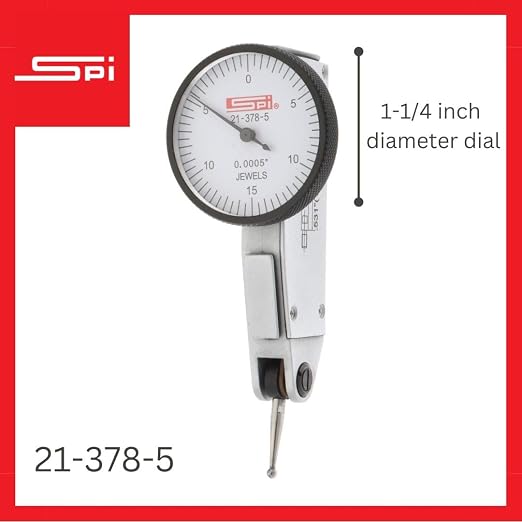
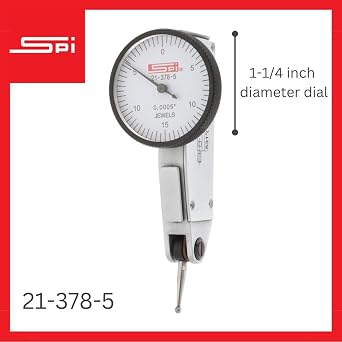
- Easy-to-read 1-1/4' diameter dial with high-contrast markings.
- Includes a 3/8' dovetail stem and fitted case for convenience.
- Exceptional accuracy with 0.0005' graduations and a range of 0 to 0.030'.
Ubuy Assurance
Experience worry-free shopping with 100% original products, PCI DSS-compliant payment security, ISO 27001-certified data protection, the fastest cross-border delivery, free returns *, and secure packaging on every order.